


3 Bed Detached Bungalow - FOR SALE
Huddersfield Road, Huddersfield, HD8 9AR
- 0
Key features
Guide Price: *
£250,000
Fees apply
Buyer's fee:£4,800
All fees include VAT at 20%
Auction Type:
† Traditional
Opening bid:
£227,500Bid history
0 bidsDescription
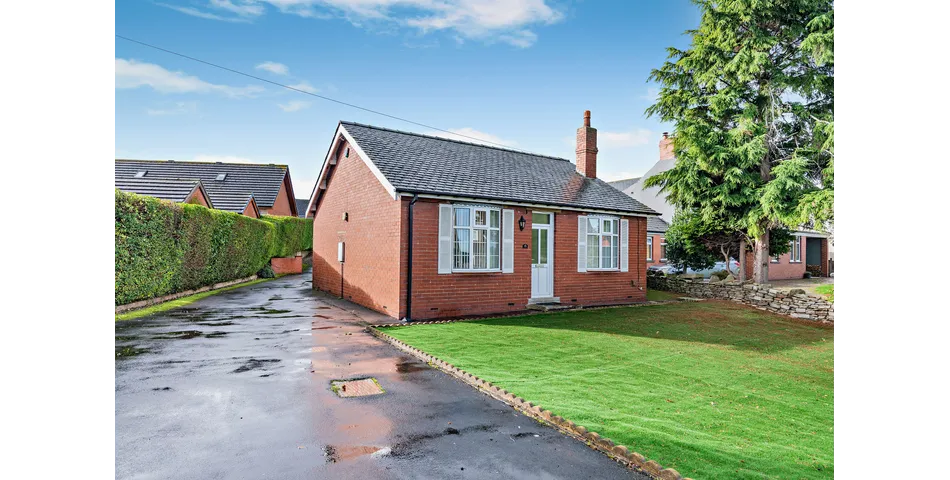
FOR SALE BY AUCTION. A beautifully presented three-bedroom detached bungalow offering spacious, single-level living in a tranquil village setting. NO CHAIN. (Guide Price: £250,000 - £275,000).
LOCATION
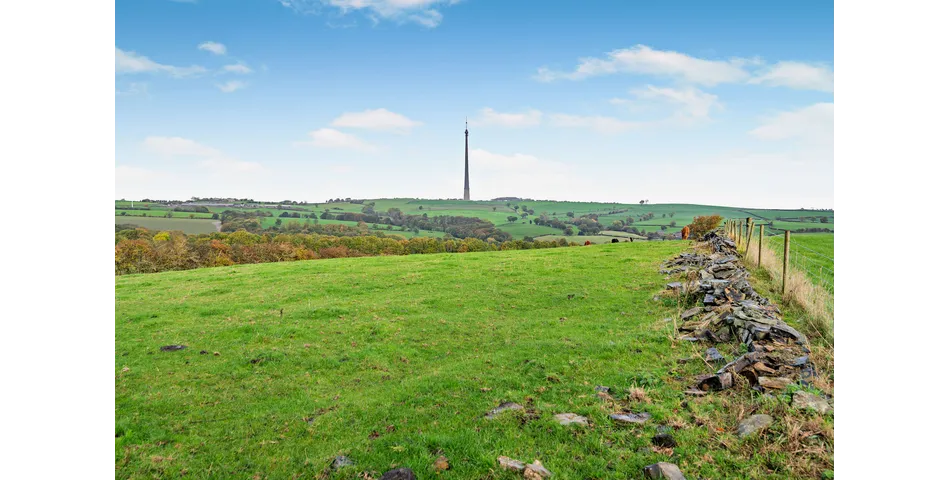
Nestled in the sought-after village of Skelmanthorpe, this peaceful location offers a perfect blend of countryside charm and everyday convenience. Surrounded by scenic walks, friendly community amenities, and easy access to local shops, doctors, and transport links, it’s ideal for those seeking a relaxed, well-connected lifestyle in a picturesque rural setting.
EXTERIOR
Front
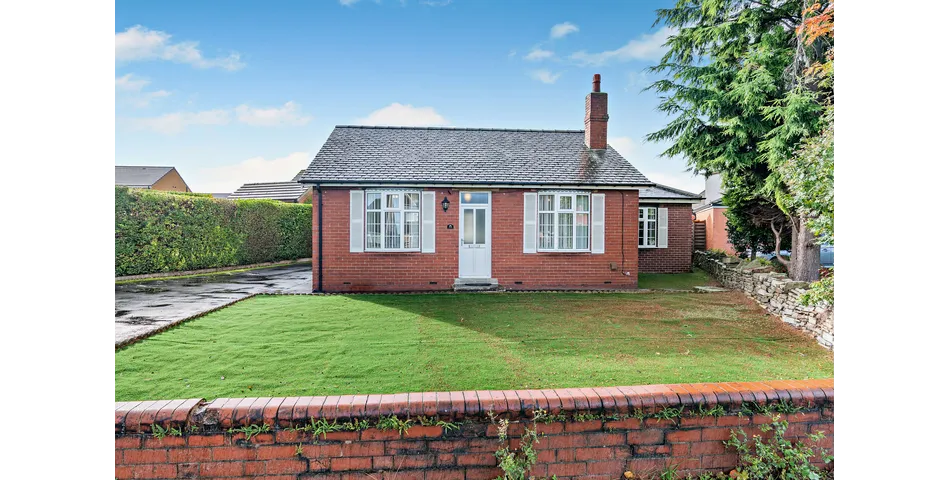
Very low maintenance, with a front lawn (artificial turf), green hedgeline and a walled boundary.
Rear
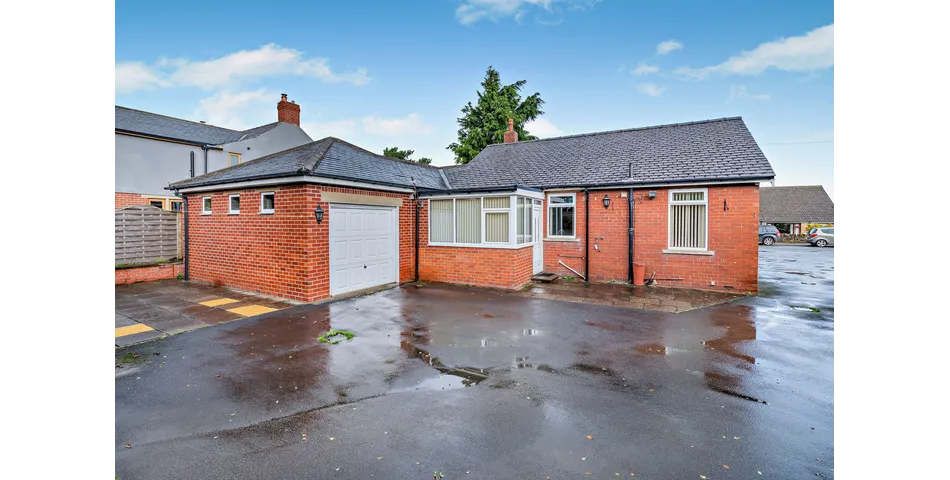
A low maintenance, South Westerly facing Rear patio and driveway offers plenty of parking. There is also space for a vehicle in the garage, which comes with an electric door and internal access.
Additional note: the neighbouring Bungalow, situated to the rear has right of access in place via the driveway.
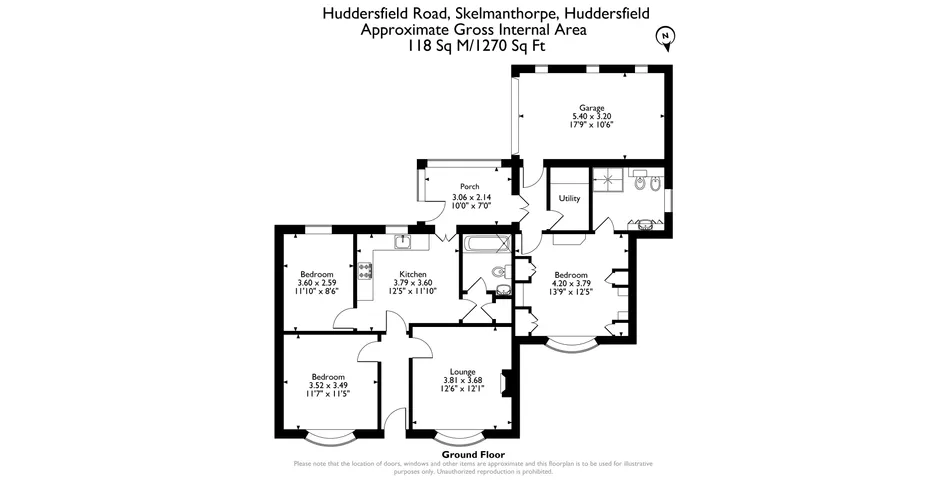
INTERIOR – Ground Floor
Entrance Hallway
Wide enough for some shoe and coat storage. UPVC Double Glazed door to the front aspect. Central Heated radiator.
Living room
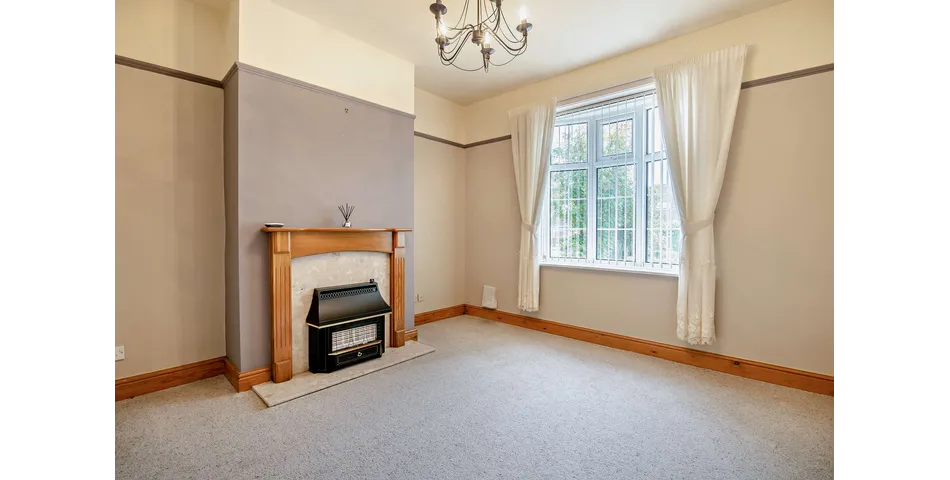
A very spacious area which can accommodate a selection of furniture layouts. The room also features a gas fireplace feature with a marble and Oak hearth. Central Heated radiator and Double Glazed windows to the front aspect.
Kitchen
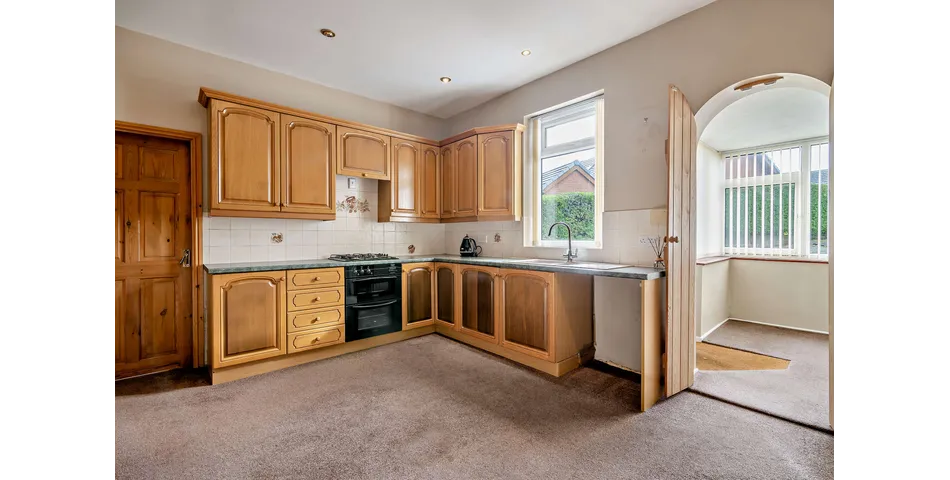
Solid Oak units, with plenty of storage capacity. Supported appliances include, an electric oven with four gas ‘ring’ hobs and an extractor above, a fitted fridge and a free-standing freezer. The kitchen also features a 1.5l sink and drainer, with splashback wall tiling and under unit LED lighting. Double Glazed windows to the rear aspect.
Note: the space is large enough to support a small four seater dining table.
Rear Porch
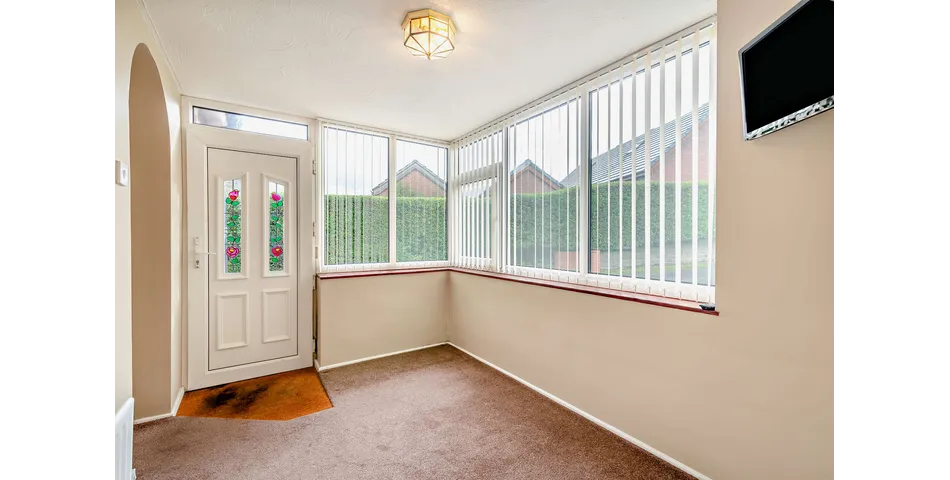
Spacious and very bright, with plenty of space for some seated furniture, and shoe/coat storage. Note: previously used as a sun room.
Utility Room
A useful space, which can support a tumble dryer and a washing machine. The is some worktop space and some wall mounted storage units could easily be installed. Extractor fan.
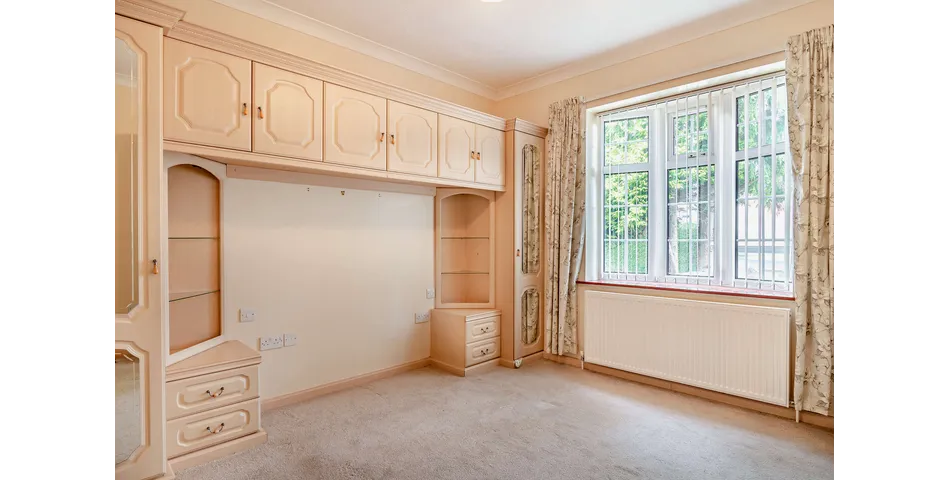
Bedroom One
Large enough for a Double bed, with loads of fitted storage furniture. Central Heated radiator and Double Glazed windows to the front aspect. The space is comfortably large enough for a King-size bed and associated furniture if the fitted furniture were to be removed.
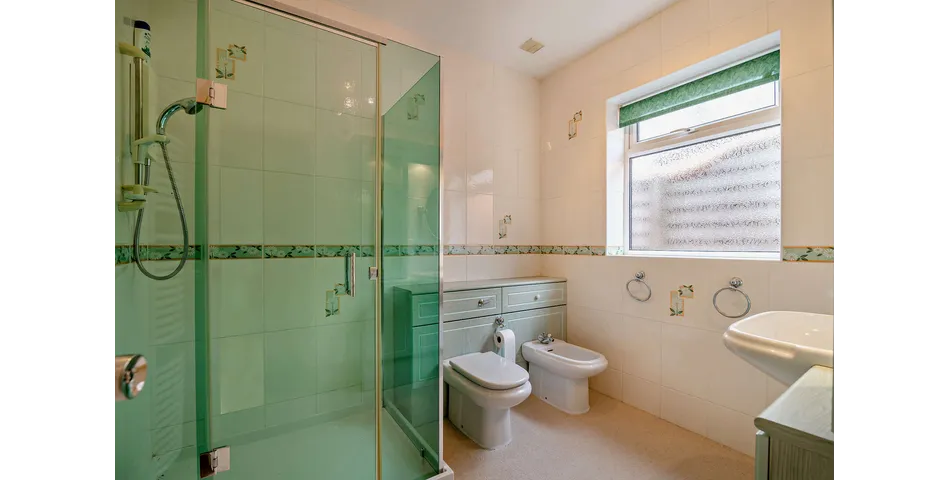
Ensuite
Fully tiled walls and very spacious. Features include a w/c, a bidet, a wash basin with built-in storage units, and a large walk-in shower. Central Heated towel rack and a ‘frosted’ Double Glazed window to the side elevation. Extractor fan.
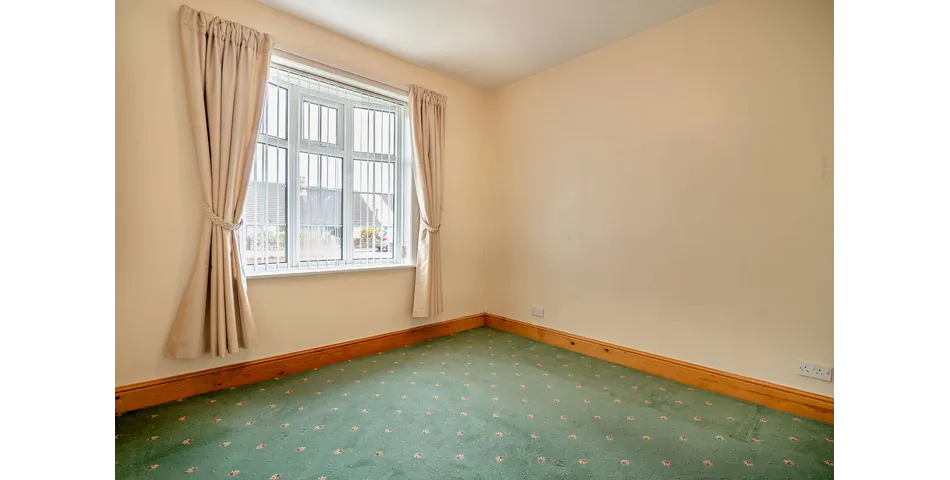
Bedroom Two
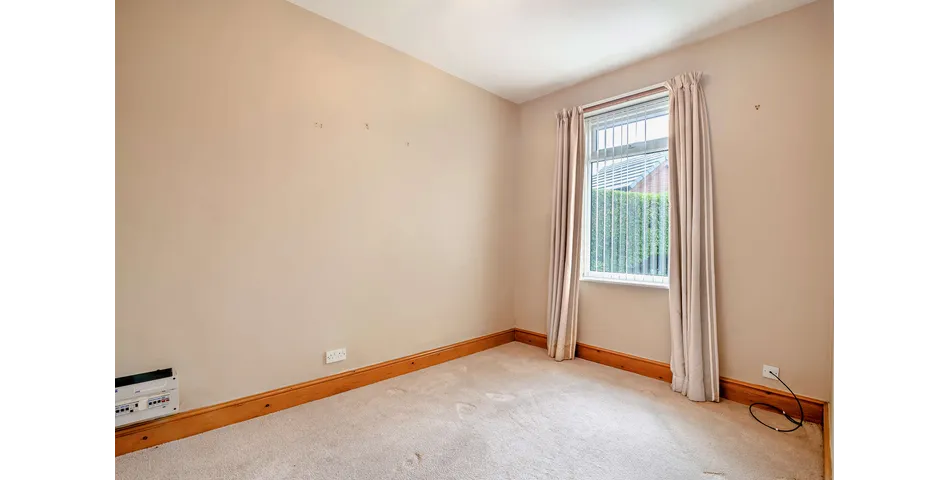
Comfortably large enough for a king-size bed and associated storage furniture. Central Heated radiator and Double Glazed windows to the front elevation.
Bedroom Three
Large enough for a double bed and associated storage furniture if needed. Could also be used as a dining room if preferred. Central Heated radiator and Double Glazed windows to the rear elevation.
Disclaimer
Every attempt has been made to ensure accuracy, however these property particulars are approximate and for illustrative purposes only. They have been prepared in good faith and they are not intended to constitute part of an offer of contract. We have not carried out a structural survey and the services, appliances and specific fittings have not been tested. All photographs, measurements, floor plans and distances referred to are given as a guide only and should not be relied upon for the purchase of any fixture or fittings. Lease details, service charges and ground rent (where applicable) are given as a guide only and should be checked prior to agreeing a sale. This property has a shared access driveway to the bungalow located to the rear. AI Generated furnishings may have been applied to some images on some listing where the property is vacant and is for illustrative purposes only.
No deposit monies are required before you bid. Guide price(s) are an indication of the seller's expectation. Reserve price(s) are a figure below which the auctioneer cannot sell the lot at auction. The reserve price is not disclosed and remains confidential between the seller and the auctioneer and is set within the guide range.
A legal pack and special conditions are available to download to anyone who has registered. It is the purchaser's responsibility to make all necessary legal and financial enquiries prior to placing any bids.
Some Vendors may consider offers prior to the auction completing. These offers can only be submitted via Rosedale & Jones and are considered under auction conditions. The complete legal pack should be inspected before an offer/bid is submitted.
Please get in touch if you have any questions regarding online auctions or if you would like to arrange a viewing for this property.
Description
FOR SALE BY AUCTION. A beautifully presented three-bedroom detached bungalow offering spacious, single-level living in a tranquil village setting. NO CHAIN. (Guide Price: £250,000 - £275,000).
LOCATION
Nestled in the sought-after village of Skelmanthorpe, this peaceful location offers a perfect blend of countryside charm and everyday convenience. Surrounded by scenic walks, friendly community amenities, and easy access to local shops, doctors, and transport links, it’s ideal for those seeking a relaxed, well-connected lifestyle in a picturesque rural setting.
EXTERIOR
Front
Very low maintenance, with a front lawn (artificial turf), green hedgeline and a walled boundary.
Rear
A low maintenance, South Westerly facing Rear patio and driveway offers plenty of parking. There is also space for a vehicle in the garage, which comes with an electric door and internal access.
Additional note: the neighbouring Bungalow, situated to the rear has right of access in place via the driveway.
INTERIOR – Ground Floor
Entrance Hallway
Wide enough for some shoe and coat storage. UPVC Double Glazed door to the front aspect. Central Heated radiator.
Living room
A very spacious area which can accommodate a selection of furniture layouts. The room also features a gas fireplace feature with a marble and Oak hearth. Central Heated radiator and Double Glazed windows to the front aspect.
Kitchen
Solid Oak units, with plenty of storage capacity. Supported appliances include, an electric oven with four gas ‘ring’ hobs and an extractor above, a fitted fridge and a free-standing freezer. The kitchen also features a 1.5l sink and drainer, with splashback wall tiling and under unit LED lighting. Double Glazed windows to the rear aspect.
Note: the space is large enough to support a small four seater dining table.
Rear Porch
Spacious and very bright, with plenty of space for some seated furniture, and shoe/coat storage. Note: previously used as a sun room.
Utility Room
A useful space, which can support a tumble dryer and a washing machine. The is some worktop space and some wall mounted storage units could easily be installed. Extractor fan.
Bedroom One
Large enough for a Double bed, with loads of fitted storage furniture. Central Heated radiator and Double Glazed windows to the front aspect. The space is comfortably large enough for a King-size bed and associated furniture if the fitted furniture were to be removed.
Ensuite
Fully tiled walls and very spacious. Features include a w/c, a bidet, a wash basin with built-in storage units, and a large walk-in shower. Central Heated towel rack and a ‘frosted’ Double Glazed window to the side elevation. Extractor fan.
Bedroom Two
Comfortably large enough for a king-size bed and associated storage furniture. Central Heated radiator and Double Glazed windows to the front elevation.
Bedroom Three
Large enough for a double bed and associated storage furniture if needed. Could also be used as a dining room if preferred. Central Heated radiator and Double Glazed windows to the rear elevation.
Disclaimer
Every attempt has been made to ensure accuracy, however these property particulars are approximate and for illustrative purposes only. They have been prepared in good faith and they are not intended to constitute part of an offer of contract. We have not carried out a structural survey and the services, appliances and specific fittings have not been tested. All photographs, measurements, floor plans and distances referred to are given as a guide only and should not be relied upon for the purchase of any fixture or fittings. Lease details, service charges and ground rent (where applicable) are given as a guide only and should be checked prior to agreeing a sale. This property has a shared access driveway to the bungalow located to the rear. AI Generated furnishings may have been applied to some images on some listing where the property is vacant and is for illustrative purposes only.
No deposit monies are required before you bid. Guide price(s) are an indication of the seller's expectation. Reserve price(s) are a figure below which the auctioneer cannot sell the lot at auction. The reserve price is not disclosed and remains confidential between the seller and the auctioneer and is set within the guide range.
A legal pack and special conditions are available to download to anyone who has registered. It is the purchaser's responsibility to make all necessary legal and financial enquiries prior to placing any bids.
Some Vendors may consider offers prior to the auction completing. These offers can only be submitted via Rosedale & Jones and are considered under auction conditions. The complete legal pack should be inspected before an offer/bid is submitted.
Please get in touch if you have any questions regarding online auctions or if you would like to arrange a viewing for this property.
Summary
- Auction end
- 10th Dec at 18:00
- Property type
- Detached
- Tenure
- Freehold
- Bedrooms
- 3
- Bathrooms
- 2
- Council tax band
- D
Guide Price: *
£250,000
Fees apply
Buyer's fee:£4,800
All fees include VAT at 20%
Auction Type:
† Traditional
Opening bid:
£227,500Bid history
0 bidsSummary
- Auction end
- 10th Dec at 18:00
- Property type
- Detached
- Tenure
- Freehold
- Bedrooms
- 3
- Bathrooms
- 2
- Council tax band
- D
This property is being sold by:

Rosedale and Jones - Online Auctions
01924 792796
Rosedale and Jones
†Traditional auction
Exchange occurs at the end of the auction. This means that if the reserve is met or exceeded and the auction timer reaches zero, the successful bidder is legally obliged to pay the purchase price and the seller will be legally obliged to sell the property. To ensure that the successful bidder proceeds, the buyer is automatically charged a holding deposit, which is held in a secure client account, pursuant to the terms of a holding deposit agreement.
* Pricing Information
The Guide Price amount specified is an indication of each seller's minimum expectation. It is not necessarily the amount at which the property will sell. Each property will be offered subject to a Reserve (a figure below which the property will not be sold) which we expect will be set no more than 10% above the Guide Price amount.
Bamboo Proptech and Rosedale and Jones Online Auction shall not be liable for any inaccuracies in the fees stated on this description page, in the bidding confirmation pop up or in the particulars. Buyers should check the contents of the legal pack and special conditions for accurate information on fees. Where there is a conflict between the fees stated in the particulars, the bid information box above or the bidding confirmation pop up and the contents of the legal pack, the contents of the legal pack shall prevail.
Stamp Duty Land Tax or Land and Buildings Transaction Tax may also apply in some circumstances.
Refreshing the Page
To make sure that you are seeing the latest information for the property, we recommend you refresh the page. This ensures you're seeing live information and not stored (cached) data. If the page disconnects from the Internet, refreshing the page will show the latest information.
Disclaimer
All information relating to this property, including descriptions, pictures and other related information has been provided by Rosedale and Jones Online Auction. All legal documents in relation to this property have been provided by the Vendor's solicitor. Neither Bamboo Proptech or any individual in employment with Bamboo Proptech makes any warranty as to the accuracy or completeness of any of the property information.
These particulars do not form part of any contract or offer. Buyers should not rely on them as statements of representation and should check that the information is correct by inspection or otherwise. Where there is a conflict between the contents of the legal documents and these particulars, the information contained in the legal documents shall prevail.
Pursuant to the Auctioneer Act 1845, this auction is being conducted by the auctioneer stated above. All participants in this online auction shall note that both the Auctions (Bidding Agreements) Act 1927 and 1969 shall apply.
Where stated in the bid box above, you agree that Bamboo may pre-authorise your card for the amount of the Buyer's fee and Deposit. You will only be charged if you are the winning buyer. We will release the pre-authorisation at the end of the auction. You card issuer may take up to 10 working days for this amount to be available to you in your account.