


Aston House Farmhouse Aston Nantwich CW5 8DQ
Aston House Farm Aston House Farm, Nantwich, CW5 8DQ
- 14
Key features
TO BE SOLD BY ONLINE AUCTION - Please register your interest and review the legal pack at www.rostons.co.uk
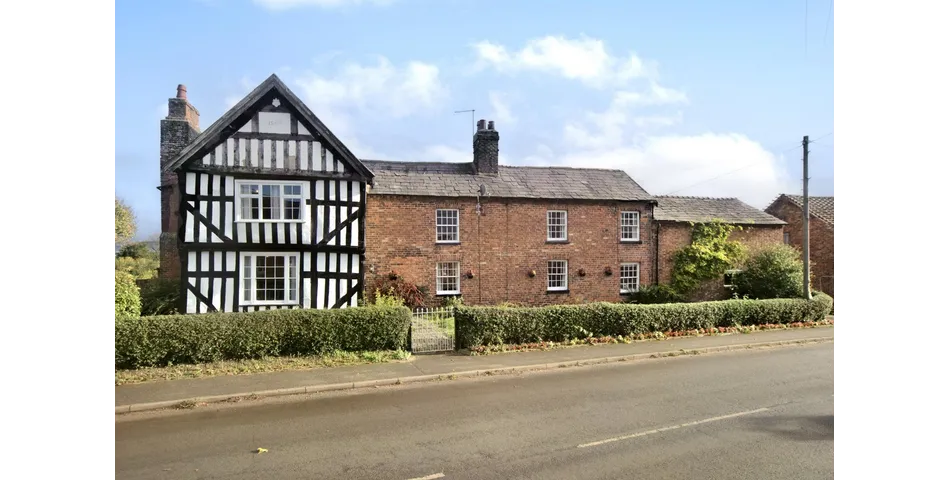
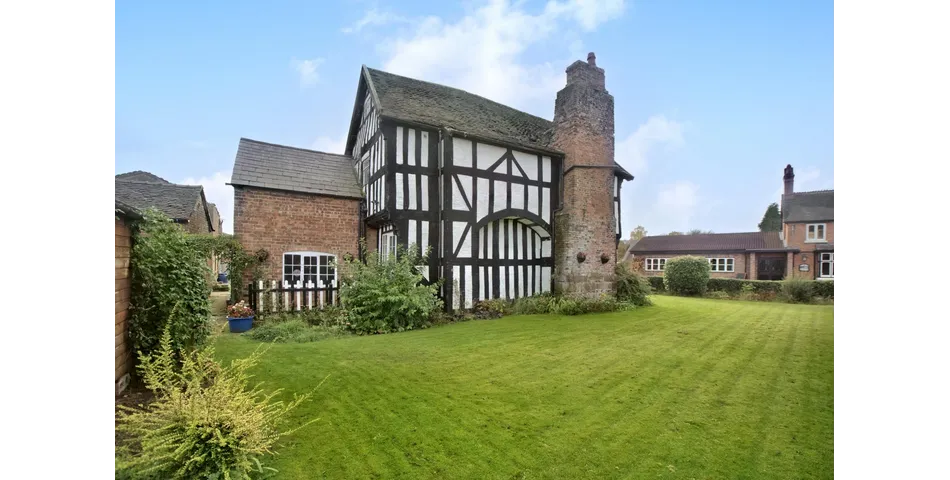
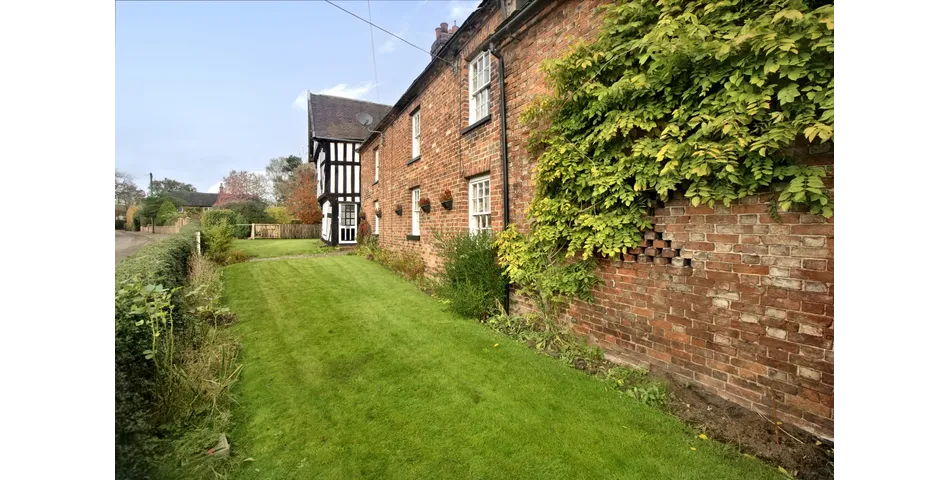
An appealing, spacious Grade II listed farmhouse in a prominent village location. Aston House Farmhouse comprises a spacious 5-bedroom house with 4 reception rooms and adjoining brick outbuilding and lawned garden to front and side elevations. The house is Grade II listed and dated 1662. The property is built of brick under a tiled and slate roof with the original section in black and white. Vehicle parking is in the enclosed courtyard, accessed between the two roadside brick buildings.
Aston is a delightful rural hamlet with a cricket ground and renowned Bhurtpore Public House. The village of Wrenbury is within easy travelling distance which has its own Doctors Surgery, Railway Station, Post Office, General Store and Primary School. The nearby historic market town of Nantwich has extensive shopping and leisure facilities with both Junior and Secondary Schools. Easy access to the M6 motorway.
APPROXIMATE DISTANCES
The property is located 4.5 miles southwest of Nantwich and 7 miles northeast of Whitchurch.
DIRECTIONS
Sat Nav CW5 8DQ
What3words ///competing.clipped.complies
ACCOMODATION
The property is approached from the road, via a wrought iron gate and brick pathway leading to front door. Front door with glazed upper panels.
Reception hall
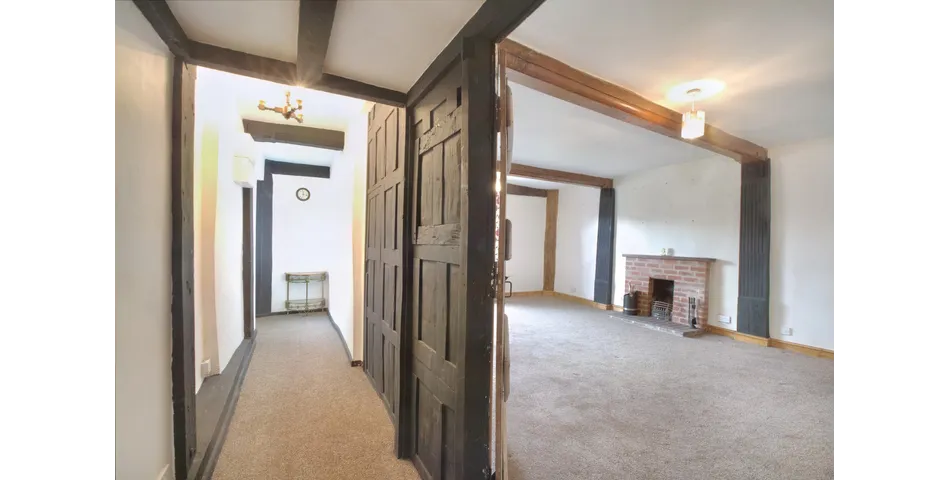
Exposed beams and wooden panelling.
SITTING ROOM
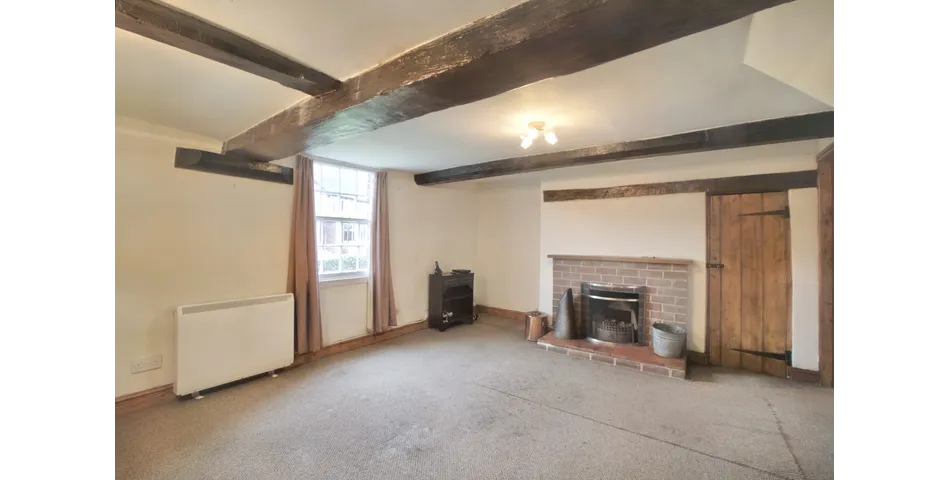
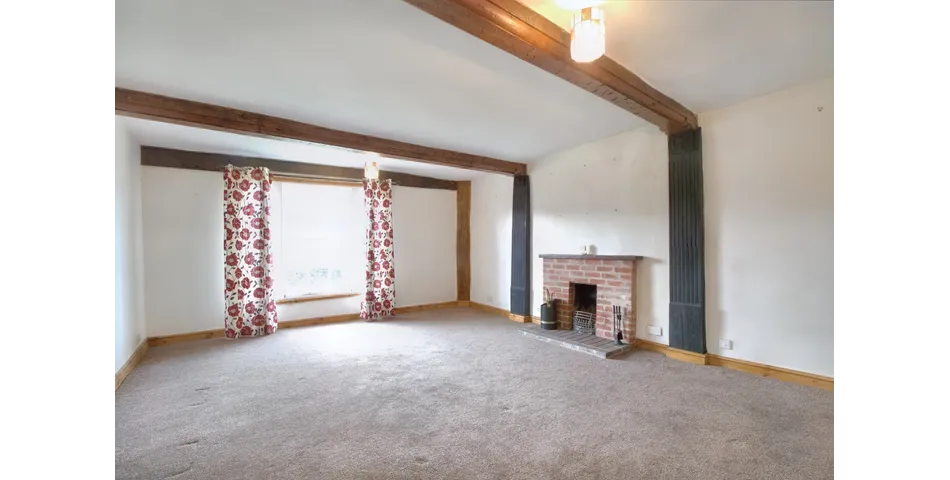
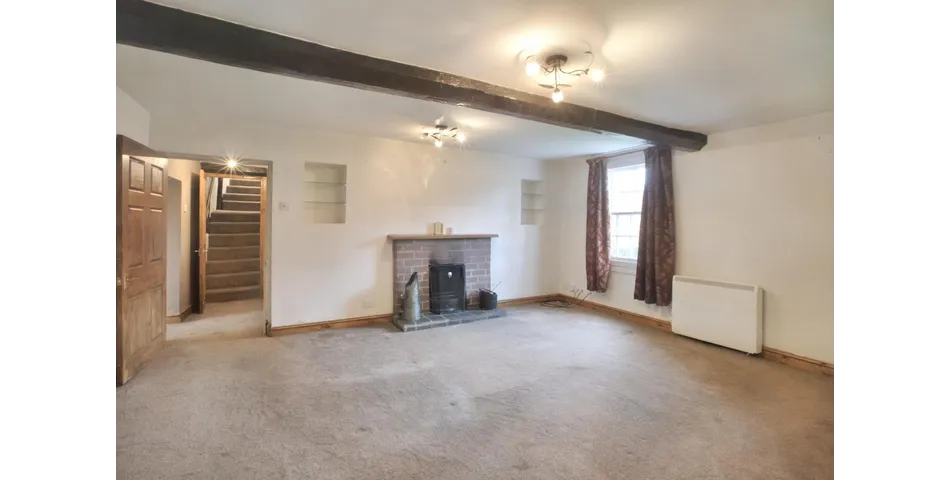
Brick fireplace with brick hearth and wooden mantle. Exposed beams, aspects over the front garden.
FAMILY ROOM
Brick fireplace with tiled hearth and timber mantle. Recess alcove shelving. Television aerial point, electric storage heater, aspects over the front garden.
INNER HALLWAY
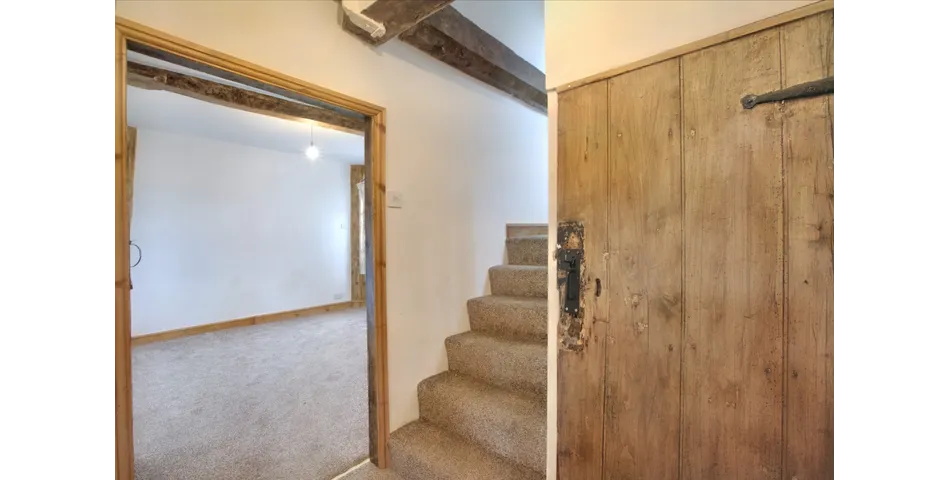
Staircase to first floor accommodation.
DINING/BREAKFAST ROOM
Brick fireplace with quarry tiled hearth and timber mantle. Exposed beams. Two walk-in storage cupboards and understairs storage cupboard. Electric storage heater and aspects to the front garden.
KITCHEN
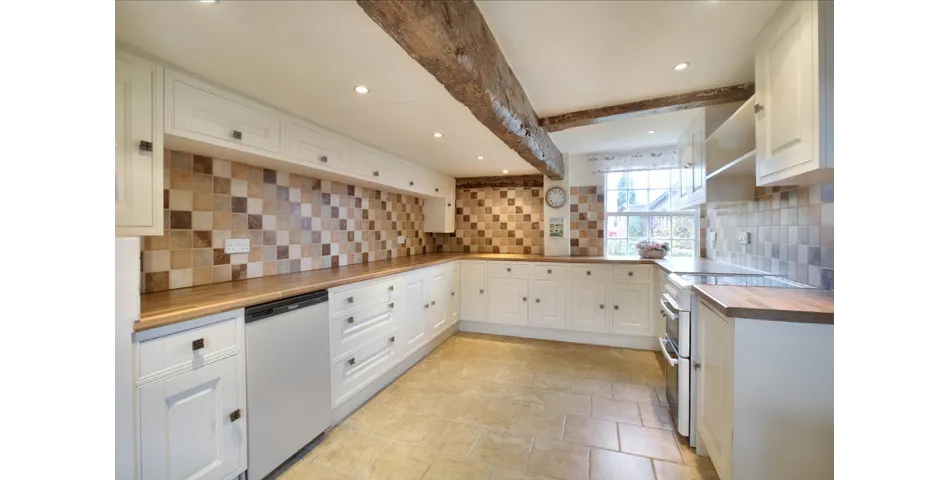
Comprehensive range of wall and base units, wood effect work surfaces, part tiled walls. Shelving to recess, spaces for cooker and fridge, stainless steel single drainer sink unit with mixer tap. Exposed beams and tiled floor, aspects over the front garden. Half glazed door to the rear.
REAR ENTRANCE PORCH
Cloakroom with low level W.C, wall mounted electric storage heater.
UTILITY ROOM
Belfast sink, space and plumbing for washing machine, space for fridge and chest freezer. Brick floor.
door to workshop
Exposed beams to ceiling, staircase to mezzanine floor.
CELLAR
Stone steps down to the cellar. Brick floor with exposed beams to the ceiling.
reception hall leads to a small inner hall
Walk-in under stairs storage cupboard.
STUDY
Exposed beams to ceiling, half glazed door to rear garden.
inner hallway
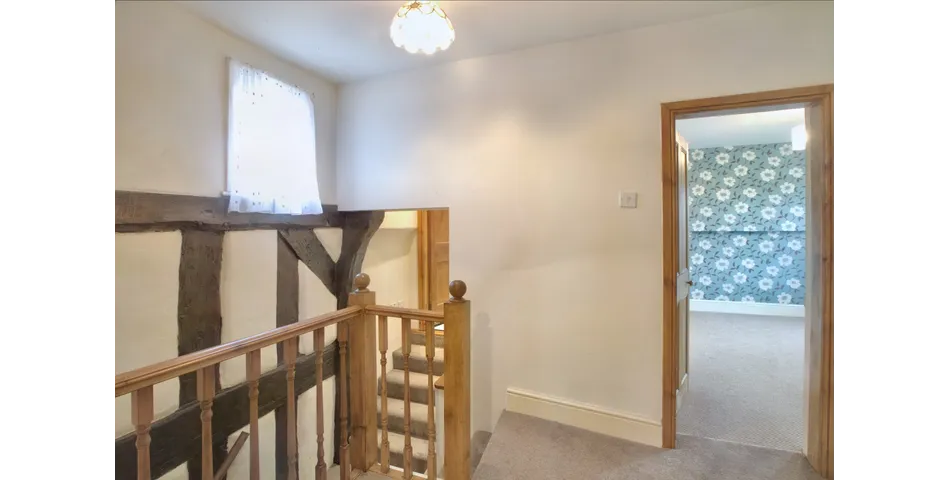
Staircase to first floor accommodation. Exposed beams. Staircase up to attic.
ATTIC ROOM/storage rooms
There is a large attic space.
bATHROOM
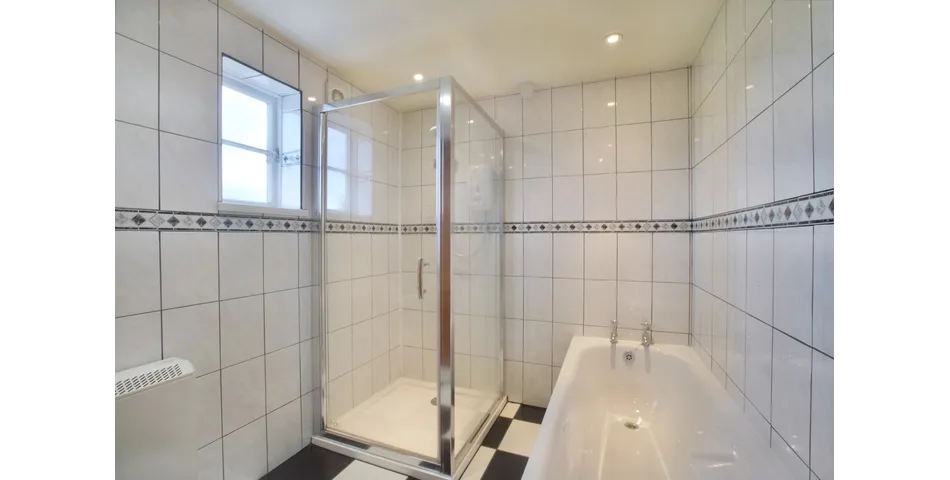
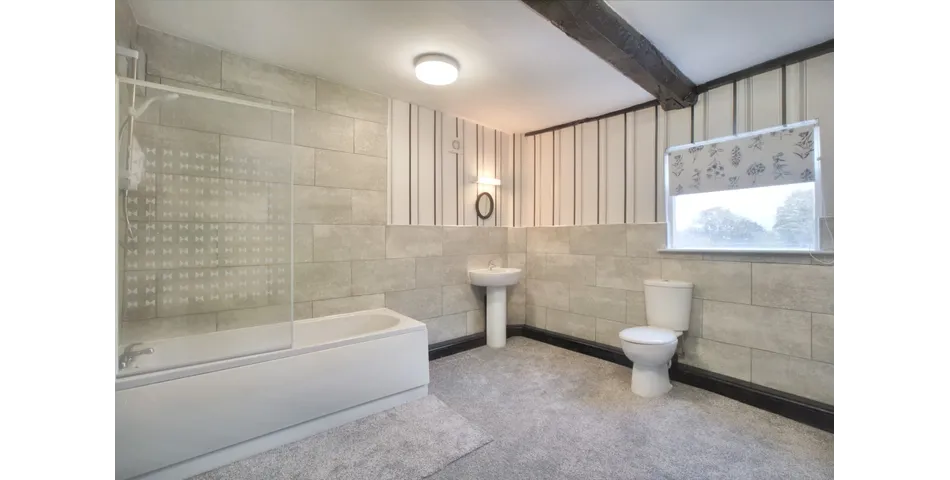
Suite comprising panelled bath with mixer tap with Mira shower above and shower screen. Pedestal wash hand basin, low level W.C. built in airing cupboard with hot water cylinder, chrome electric heated towel rail, electric storage heater, extractor fan, wall mounted light. Exposed beams and window to rear.
inner hallway
Exposed beams.
BEDROOM 1
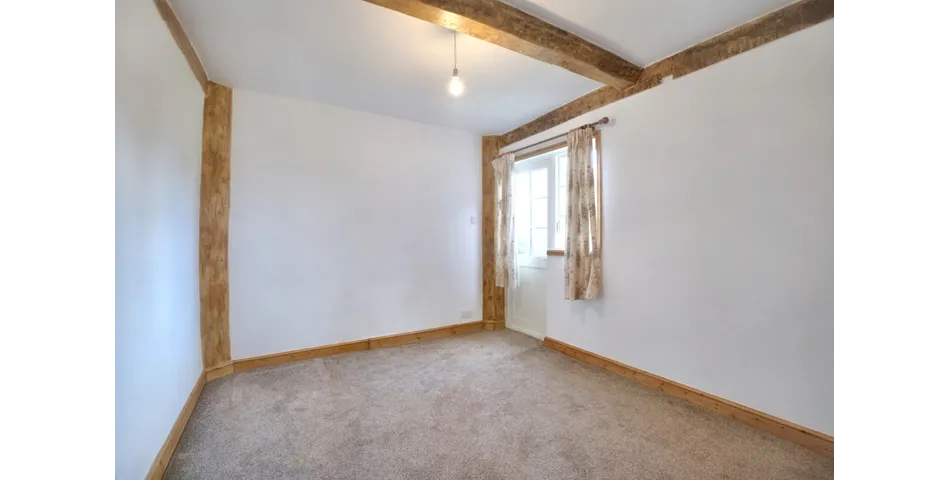
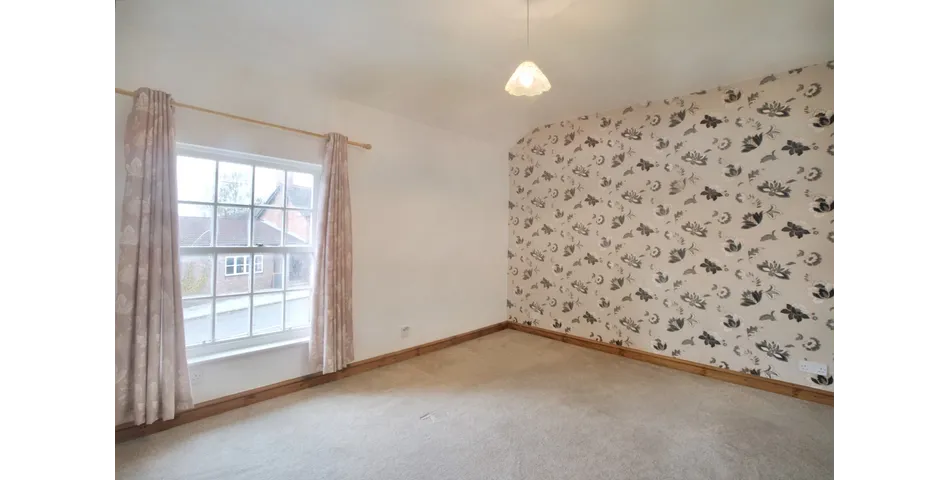
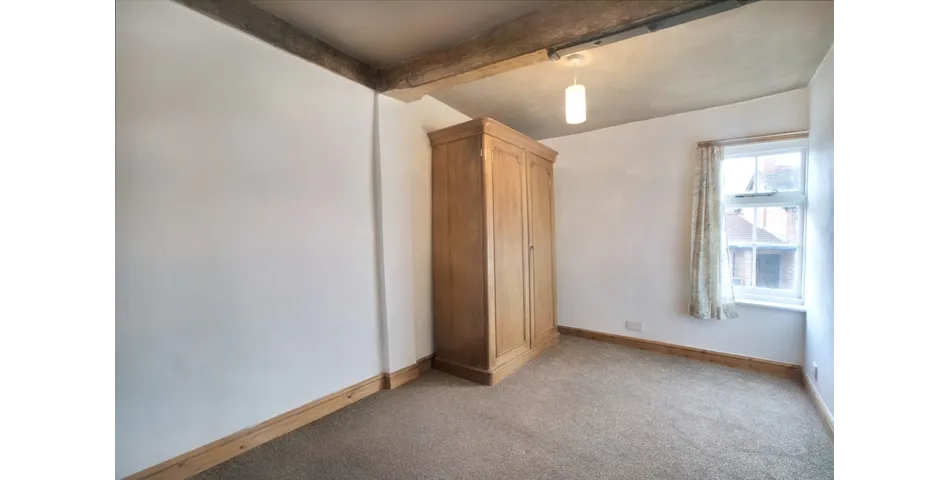
Exposed beams, aspects to the front garden.
BEDROOM 3
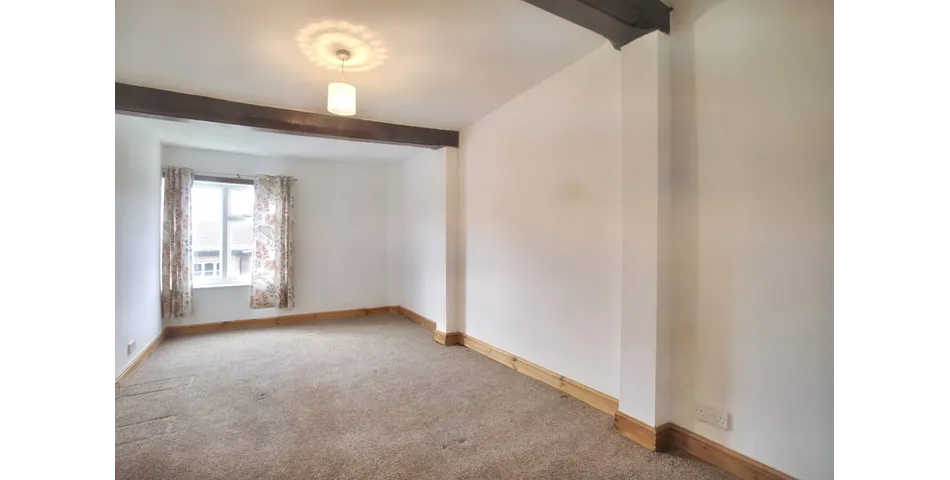
Exposed beams to ceiling, aspects over the front garden.
door from the landing to further landing area
Electric storage heater, window with aspects to the rear. Access hatch to loft space.
BEDROOM 2
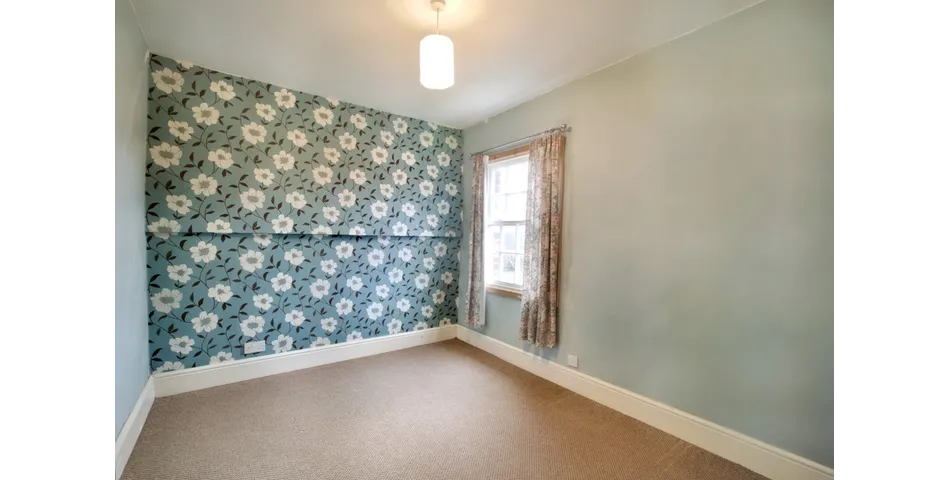
Electric storage heater and aspects to the front garden.
CLOAKROOM
With low level W.C. window to the rear.
BEDROOM 5
Walk-in storage cupboard with hot water cylinder.
BEDROOM 4
With aspects to front garden.
steps leading to BATHROOM 2
Panelled bath, fully tiled shower cabinet with Mira shower, wash hand basin with cupboard beneath, wall mounted heated towel rail, fully tiled walls, extractor fan, tiled floor, electric storage heater and aspects to rear.
Staircase down to inner hallway
Leading to the dining room.
EXTERNALLY
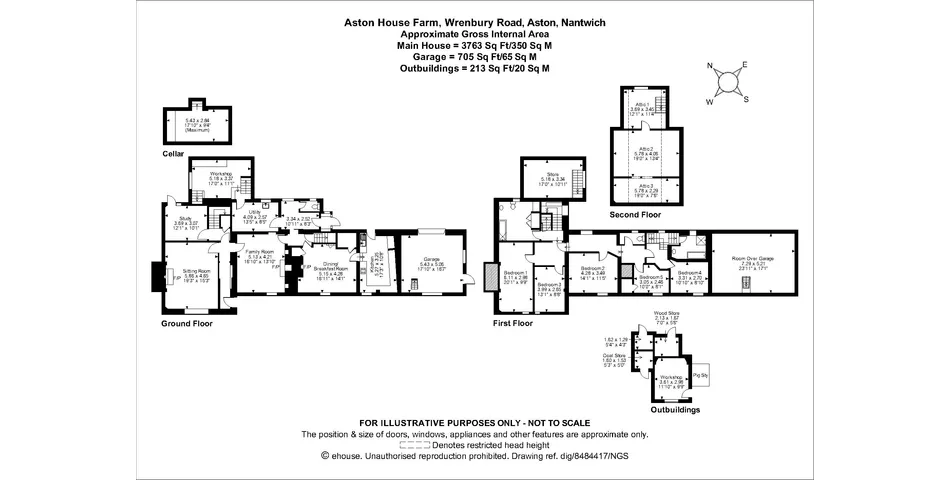
To the side of the property, a driveway leads to the rear with concrete yard. Attached to the farmhouse is a brick single garage with up and over door, light and power, personal door to the side, ladder to loft space above.
OUTBUILDINGS
To the rear of the property there is a brick built workshop with attached pig stye. Brick built implement store, corrugated iron and brick building, currently used as log store. Further brick built storage shed and coal shed.
Fixtures & Fittings
Fixtures and fittings are excluded from the sale.
GARDEN
The garden to the front of the property is principally laid to lawn with flower borders. The garden to the side of the property is again principally laid to lawn, with flower borders and well fenced boundary. Patio area adjacent to the study, further flagged area with two greenhouses and wooden garden shed, with a potential vegetable plot to the rear.Wrought iron gate and pergola lead from the side garden to the rear of the property.
SERVICES
Mains water, electricity and sewage.
COUNCIL TAX
Council Tax Band F
EPC
Band G
VIEWINGS
We ask that all viewings of the property are made by prior appointment with the selling agents, by calling the office 01829 773000.
RIGHT OF ACCESS
Access is to the rear parking area and is over a shared driveway, depicted A-B on the plan. It is used by agricultural traffic from time to time and is in the short term by developers of the new builds and barn adjacent to the road. There is also a right of access over shared driveway, depicted C-F on the plan.
Money Laundering
AML Regulations - we are required by law to conduct anti-money laundering checks on all those buying a property. Whilst we retain responsibility for ensuring checks and any ongoing monitoring are carried out correctly, the initial checks are carried out on our behalf by Movebutler. You will receive a link via email from Movebutler once you have had an offer accepted on a property you wish to buy. The cost of these checks is £30 (incl. VAT) per buyer, which covers the cost of obtaining relevant data and any manual checks and monitoring which might be required. This fee will need to be paid by you in advance, ahead of us issuing a memorandum of sale, directly to Movebutler, and is non-refundable.
Sale Plan & Particulars
The sale plan is based on the Ordnance Survey sheet. Prospective purchasers should check the contract documents. The purchasers shall raise no objection or query in respect of any variation between the physical boundaries and the Ordnance Survey sheet plan. The plans are strictly for identification purposes only.
Disclaimer
Rostons Ltd for themselves and the vendors of the property, give notice that these particulars, do not constitute any part of an offer or contract, that all statements contained in these particulars as to the property are made without responsibility and are not to be relied upon as statements or representations of fact and that they do not make or give any representation or warranty what so ever in relation to this property. An intending purchaser must satisfy themselves by inspection or otherwise as to the correctness of each of the statements contained within these particulars. The Agent has not tested any apparatus, equipment, fixture, fittings or services and cannot verify that they are in working order or fit for their purpose. The buyer is advised to obtain verification from their Solicitor or Surveyor.
BUYERS FEES
The successful purchaser(s) will pay the sum of £4,000 plus VAT at the end of the auction.
TO BE SOLD BY ONLINE AUCTION - Please register your interest and review the legal pack at www.rostons.co.uk
An appealing, spacious Grade II listed farmhouse in a prominent village location. Aston House Farmhouse comprises a spacious 5-bedroom house with 4 reception rooms and adjoining brick outbuilding and lawned garden to front and side elevations. The house is Grade II listed and dated 1662. The property is built of brick under a tiled and slate roof with the original section in black and white. Vehicle parking is in the enclosed courtyard, accessed between the two roadside brick buildings.
Aston is a delightful rural hamlet with a cricket ground and renowned Bhurtpore Public House. The village of Wrenbury is within easy travelling distance which has its own Doctors Surgery, Railway Station, Post Office, General Store and Primary School. The nearby historic market town of Nantwich has extensive shopping and leisure facilities with both Junior and Secondary Schools. Easy access to the M6 motorway.
APPROXIMATE DISTANCES
The property is located 4.5 miles southwest of Nantwich and 7 miles northeast of Whitchurch.
DIRECTIONS
Sat Nav CW5 8DQ
What3words ///competing.clipped.complies
ACCOMODATION
The property is approached from the road, via a wrought iron gate and brick pathway leading to front door. Front door with glazed upper panels.
Reception hall
Exposed beams and wooden panelling.
SITTING ROOM
Brick fireplace with brick hearth and wooden mantle. Exposed beams, aspects over the front garden.
FAMILY ROOM
Brick fireplace with tiled hearth and timber mantle. Recess alcove shelving. Television aerial point, electric storage heater, aspects over the front garden.
INNER HALLWAY
Staircase to first floor accommodation.
DINING/BREAKFAST ROOM
Brick fireplace with quarry tiled hearth and timber mantle. Exposed beams. Two walk-in storage cupboards and understairs storage cupboard. Electric storage heater and aspects to the front garden.
KITCHEN
Comprehensive range of wall and base units, wood effect work surfaces, part tiled walls. Shelving to recess, spaces for cooker and fridge, stainless steel single drainer sink unit with mixer tap. Exposed beams and tiled floor, aspects over the front garden. Half glazed door to the rear.
REAR ENTRANCE PORCH
Cloakroom with low level W.C, wall mounted electric storage heater.
UTILITY ROOM
Belfast sink, space and plumbing for washing machine, space for fridge and chest freezer. Brick floor.
door to workshop
Exposed beams to ceiling, staircase to mezzanine floor.
CELLAR
Stone steps down to the cellar. Brick floor with exposed beams to the ceiling.
reception hall leads to a small inner hall
Walk-in under stairs storage cupboard.
STUDY
Exposed beams to ceiling, half glazed door to rear garden.
inner hallway
Staircase to first floor accommodation. Exposed beams. Staircase up to attic.
ATTIC ROOM/storage rooms
There is a large attic space.
bATHROOM
Suite comprising panelled bath with mixer tap with Mira shower above and shower screen. Pedestal wash hand basin, low level W.C. built in airing cupboard with hot water cylinder, chrome electric heated towel rail, electric storage heater, extractor fan, wall mounted light. Exposed beams and window to rear.
inner hallway
Exposed beams.
BEDROOM 1
Exposed beams, aspects to the front garden.
BEDROOM 3
Exposed beams to ceiling, aspects over the front garden.
door from the landing to further landing area
Electric storage heater, window with aspects to the rear. Access hatch to loft space.
BEDROOM 2
Electric storage heater and aspects to the front garden.
CLOAKROOM
With low level W.C. window to the rear.
BEDROOM 5
Walk-in storage cupboard with hot water cylinder.
BEDROOM 4
With aspects to front garden.
steps leading to BATHROOM 2
Panelled bath, fully tiled shower cabinet with Mira shower, wash hand basin with cupboard beneath, wall mounted heated towel rail, fully tiled walls, extractor fan, tiled floor, electric storage heater and aspects to rear.
Staircase down to inner hallway
Leading to the dining room.
EXTERNALLY
To the side of the property, a driveway leads to the rear with concrete yard. Attached to the farmhouse is a brick single garage with up and over door, light and power, personal door to the side, ladder to loft space above.
OUTBUILDINGS
To the rear of the property there is a brick built workshop with attached pig stye. Brick built implement store, corrugated iron and brick building, currently used as log store. Further brick built storage shed and coal shed.
Fixtures & Fittings
Fixtures and fittings are excluded from the sale.
GARDEN
The garden to the front of the property is principally laid to lawn with flower borders. The garden to the side of the property is again principally laid to lawn, with flower borders and well fenced boundary. Patio area adjacent to the study, further flagged area with two greenhouses and wooden garden shed, with a potential vegetable plot to the rear.Wrought iron gate and pergola lead from the side garden to the rear of the property.
SERVICES
Mains water, electricity and sewage.
COUNCIL TAX
Council Tax Band F
EPC
Band G
VIEWINGS
We ask that all viewings of the property are made by prior appointment with the selling agents, by calling the office 01829 773000.
RIGHT OF ACCESS
Access is to the rear parking area and is over a shared driveway, depicted A-B on the plan. It is used by agricultural traffic from time to time and is in the short term by developers of the new builds and barn adjacent to the road. There is also a right of access over shared driveway, depicted C-F on the plan.
Money Laundering
AML Regulations - we are required by law to conduct anti-money laundering checks on all those buying a property. Whilst we retain responsibility for ensuring checks and any ongoing monitoring are carried out correctly, the initial checks are carried out on our behalf by Movebutler. You will receive a link via email from Movebutler once you have had an offer accepted on a property you wish to buy. The cost of these checks is £30 (incl. VAT) per buyer, which covers the cost of obtaining relevant data and any manual checks and monitoring which might be required. This fee will need to be paid by you in advance, ahead of us issuing a memorandum of sale, directly to Movebutler, and is non-refundable.
Sale Plan & Particulars
The sale plan is based on the Ordnance Survey sheet. Prospective purchasers should check the contract documents. The purchasers shall raise no objection or query in respect of any variation between the physical boundaries and the Ordnance Survey sheet plan. The plans are strictly for identification purposes only.
Disclaimer
Rostons Ltd for themselves and the vendors of the property, give notice that these particulars, do not constitute any part of an offer or contract, that all statements contained in these particulars as to the property are made without responsibility and are not to be relied upon as statements or representations of fact and that they do not make or give any representation or warranty what so ever in relation to this property. An intending purchaser must satisfy themselves by inspection or otherwise as to the correctness of each of the statements contained within these particulars. The Agent has not tested any apparatus, equipment, fixture, fittings or services and cannot verify that they are in working order or fit for their purpose. The buyer is advised to obtain verification from their Solicitor or Surveyor.
BUYERS FEES
The successful purchaser(s) will pay the sum of £4,000 plus VAT at the end of the auction.
Summary
- Property type
- Detached
- Tenure
- Freehold
- Bedrooms
- 5
- Bathrooms
- 2
- Council tax band
- F
Summary
- Property type
- Detached
- Tenure
- Freehold
- Bedrooms
- 5
- Bathrooms
- 2
- Council tax band
- F
This property is being sold by:

Chester
01829 773000
West View House, Whitchurch Road, Hatton Heath, Chester, CH3 9AU
†Traditional auction
Exchange occurs at the end of the auction. This means that if the reserve is met or exceeded and the auction timer reaches zero, the successful bidder is legally obliged to pay the purchase price and the seller will be legally obliged to sell the property. To ensure that the successful bidder proceeds, the buyer is automatically charged a holding deposit, which is held in a secure client account, pursuant to the terms of a holding deposit agreement.
* Pricing Information
The Guide Price amount specified is an indication of each seller's minimum expectation. It is not necessarily the amount at which the property will sell. Each property will be offered subject to a Reserve (a figure below which the property will not be sold) which we expect will be set no more than 10% above the Guide Price amount.
Bamboo Proptech and Rostons shall not be liable for any inaccuracies in the fees stated on this description page, in the bidding confirmation pop up or in the particulars. Buyers should check the contents of the legal pack and special conditions for accurate information on fees. Where there is a conflict between the fees stated in the particulars, the bid information box above or the bidding confirmation pop up and the contents of the legal pack, the contents of the legal pack shall prevail.
Stamp Duty Land Tax or Land and Buildings Transaction Tax may also apply in some circumstances.
Refreshing the Page
To make sure that you are seeing the latest information for the property, we recommend you refresh the page. This ensures you're seeing live information and not stored (cached) data. If the page disconnects from the Internet, refreshing the page will show the latest information.
Disclaimer
All information relating to this property, including descriptions, pictures and other related information has been provided by Rostons. All legal documents in relation to this property have been provided by the Vendor's solicitor. Neither Bamboo Proptech or any individual in employment with Bamboo Proptech makes any warranty as to the accuracy or completeness of any of the property information.
These particulars do not form part of any contract or offer. Buyers should not rely on them as statements of representation and should check that the information is correct by inspection or otherwise. Where there is a conflict between the contents of the legal documents and these particulars, the information contained in the legal documents shall prevail.
Pursuant to the Auctioneer Act 1845, this auction is being conducted by the auctioneer stated above. All participants in this online auction shall note that both the Auctions (Bidding Agreements) Act 1927 and 1969 shall apply.
Where stated in the bid box above, you agree that Bamboo may pre-authorise your card for the amount of the Buyer's fee and Deposit. You will only be charged if you are the winning buyer. We will release the pre-authorisation at the end of the auction. You card issuer may take up to 10 working days for this amount to be available to you in your account.